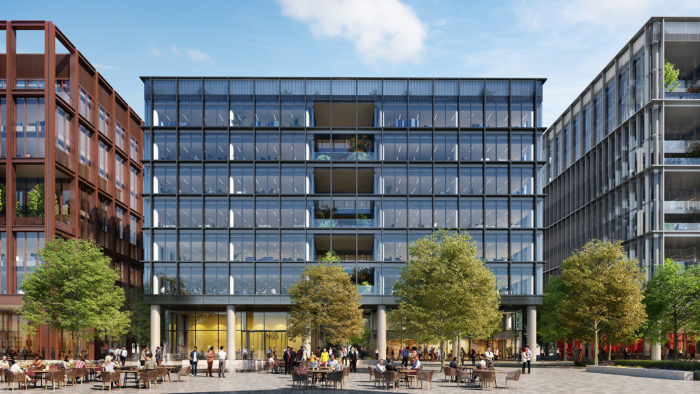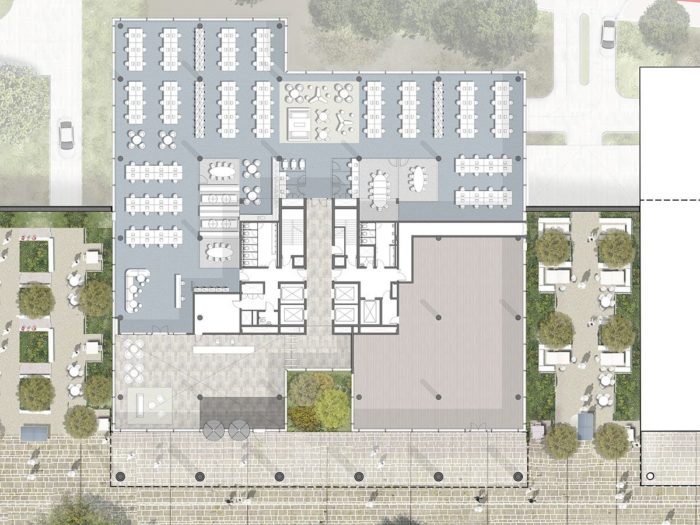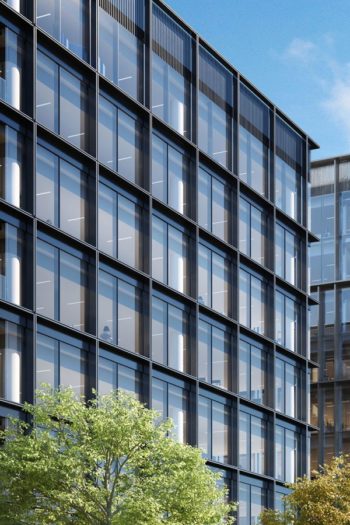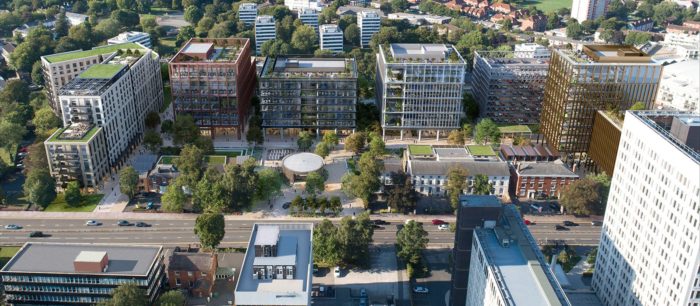
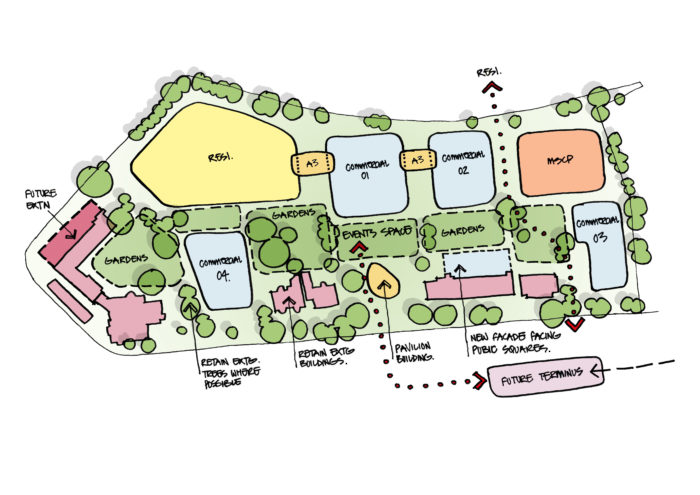
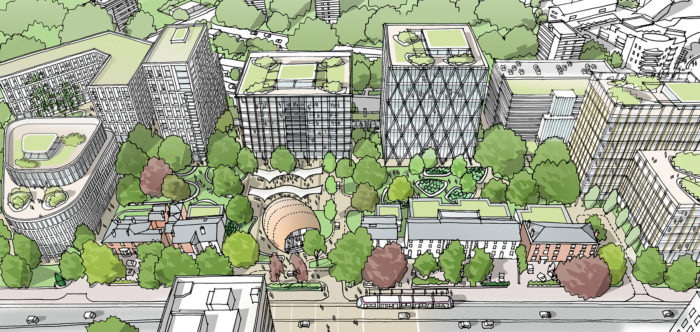
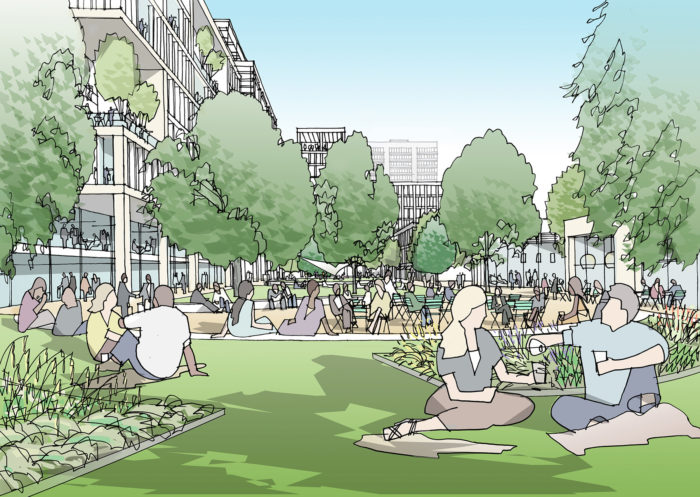
Landscaped garden square at the heart of the proposal.
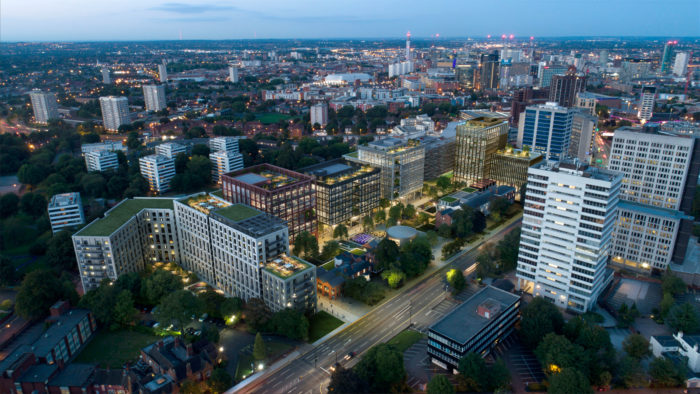
New Garden Square – One – the first building of the masterplan.
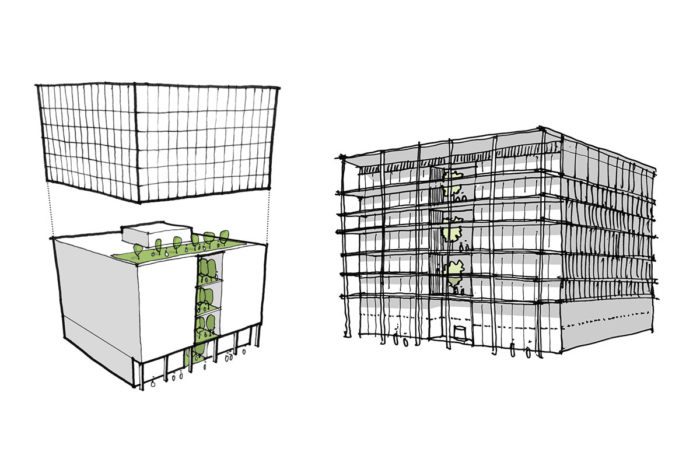
Efficient 9×9 metre open plan.
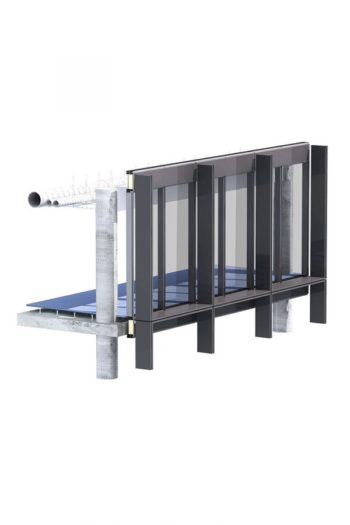
Large windows to maximise light and views out.
Info
Why: commission
Where: Birmingham, UK
When: planning permission 2017
With: Glenn Howells Architects
What size: 3,85 ha
Who for: private investor
This £300m new mixed-use scheme will regenerate a long-neglected area of 3.85 hectares on the west side of Birmingham along the Hagley Road. The proposed scheme includes up to 400 residential apartments, up to 46,500 square metres of office space, potential for a 100-bed hotel and 2,400 square metres of retail space that can accommodate new bars, restaurants and convenience stores. The development will retain the existing Grade II listed buildings fronting the Hagley Road. At the heart of the proposal is a landscaped garden square comprising of a series of interlinked gardens and mature trees, which will create attractive public open spaces.
Forming part of the first phase of the New Garden Square masterplan, NGS One will sit proudly as the welcome building behind the main public square, setting a new benchmark for office design in this part of the city. NGS One, 12,820 sq m office building, has been designed to be a contemporary building. The design incorporates large windows to maximise light and views out to the surrounding trees and gardens, enveloped in a dark metal veil which sits above a double-height colonnade from which the double-height reception lobby is accessed. Exposed smooth concrete columns running the full length of the gardens at ground floor provide an honest expression of the building’s structural frame above, which is based on an efficient nine metre by nine metre grid.